
Size guide
Trade showbooth sizes
US shows sell space in 10-foot increments, and each step changes what you can physically do in the booth. Here is what fits in each standard footprint, and what it usually costs.
In short
Standard US trade show booth sizes start at a 10×10 ft inline (100 sq ft, one open side), scale through 10×20 inlines and 20×20, 20×30 and 20×40 islands open on all four sides, and reach 30×30 and larger island or double-deck footprints. Size drives staffing, what fits inside and the budget band.
Inline, peninsula, island: the real difference
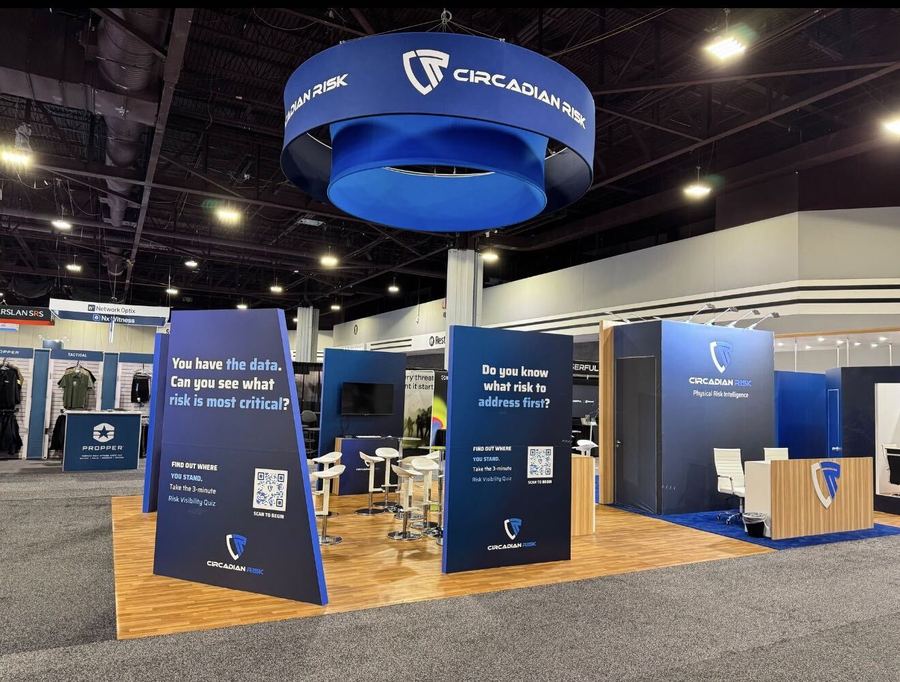
An inline booth sits in a row with neighbours on both sides and one side open to the aisle, so everything works off a back wall. A peninsula has three open sides. An island is surrounded by aisles on all four sides, which means no back wall, sightlines from every direction and usually a hanging sign.
That is why a 20×20 island costs more than two 10×20 inlines of the same total area: it has to look finished from every angle.
How many people fit
A practical rule is about 50 sq ft of open floor per person in the booth at once, after structure and furniture. A 10×10 comfortably holds two staff and one or two visitors; a 20×20 island supports a team of four plus meetings without feeling crowded.
Choosing a size
Work back from what has to happen in the booth: how many simultaneous demos, whether you need a private meeting area, whether you are storing product, and how many staff are on shift. The footprint follows from that, not the other way round.
Standard booth sizes compared
| Size | Area | Type | Typical investment | What fits |
|---|---|---|---|---|
| 10×10 ft | 100 sq ft | Inline | $5K – $15K | Backlit back wall, 1 counter or kiosk, 2–3 staff |
| 10×20 ft | 200 sq ft | Inline | $5K – $15K | 2 demo stations, Feature wall with LED, Lockable storage |
| 20×20 ft | 400 sq ft | Island | $15K – $50K | Open on all four sides, 3–4 demo stations, Hanging sign |
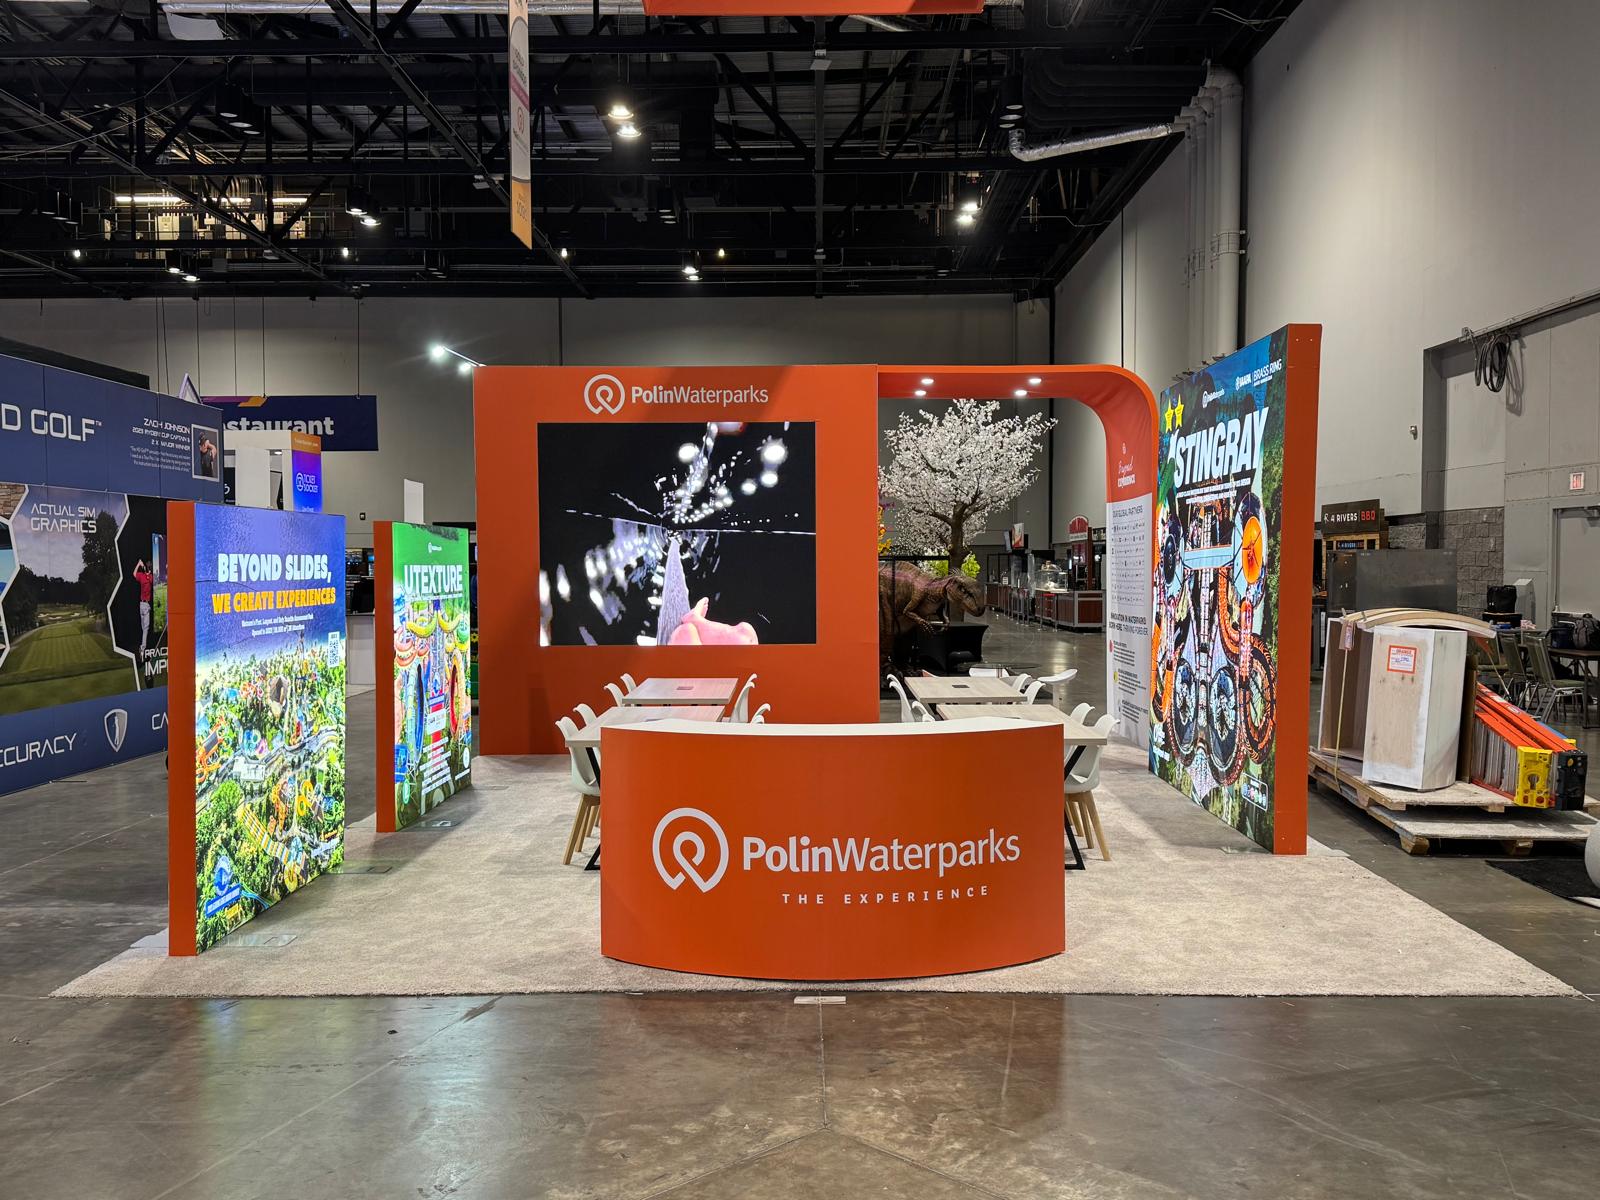
| 20×30 ft | 600 sq ft | Island | $15K – $50K | Demo zone + meeting nook, Storage closet, LED feature wall |
| 20×40 ft | 800 sq ft | Island | $15K – $50K | Product showcase, Enclosed meeting room, Lounge & coffee bar |
| 30×30 ft | 900 sq ft | Island | $50K – $200K+ | Double-deck option, 2 meeting rooms, Hospitality bar |
| 60×60 ft | 3,600 sq ft | Island | $50K – $200K+ | Multiple branded zones, Presentation theater, Double-deck & VIP lounge |
Projects
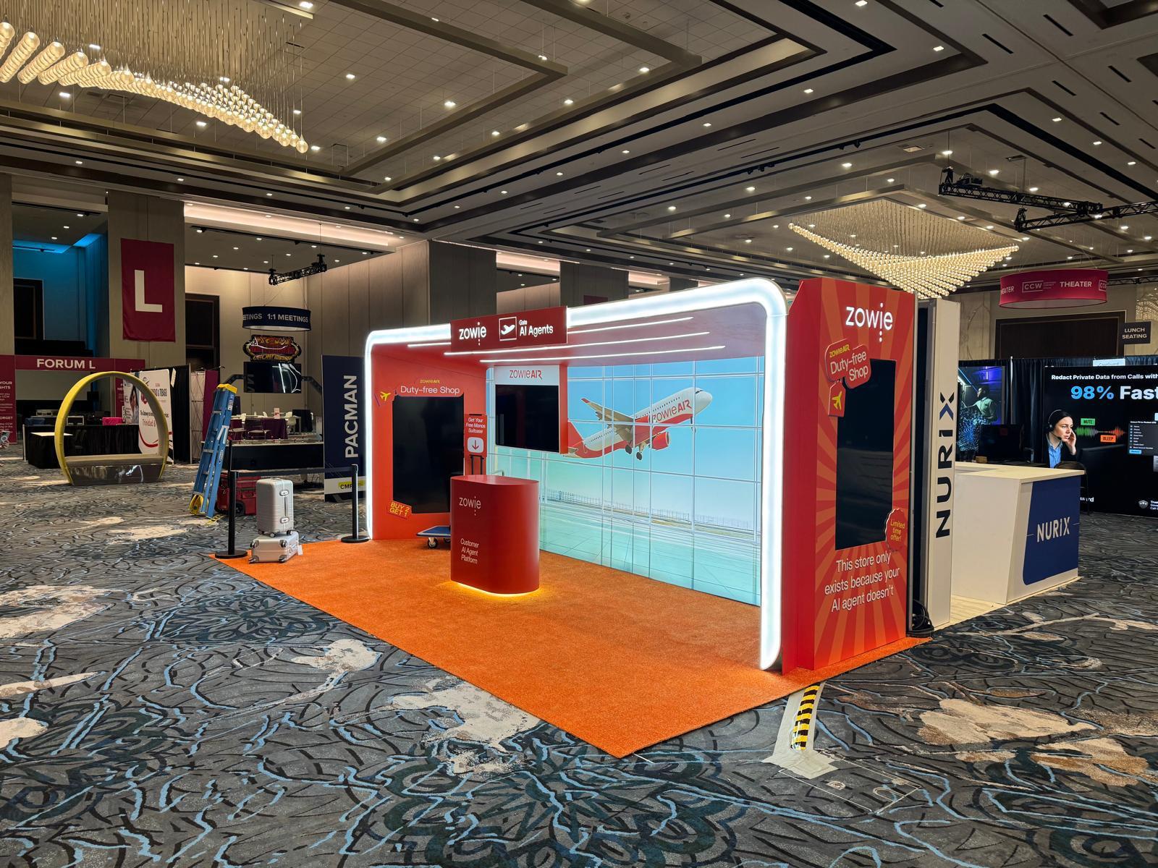
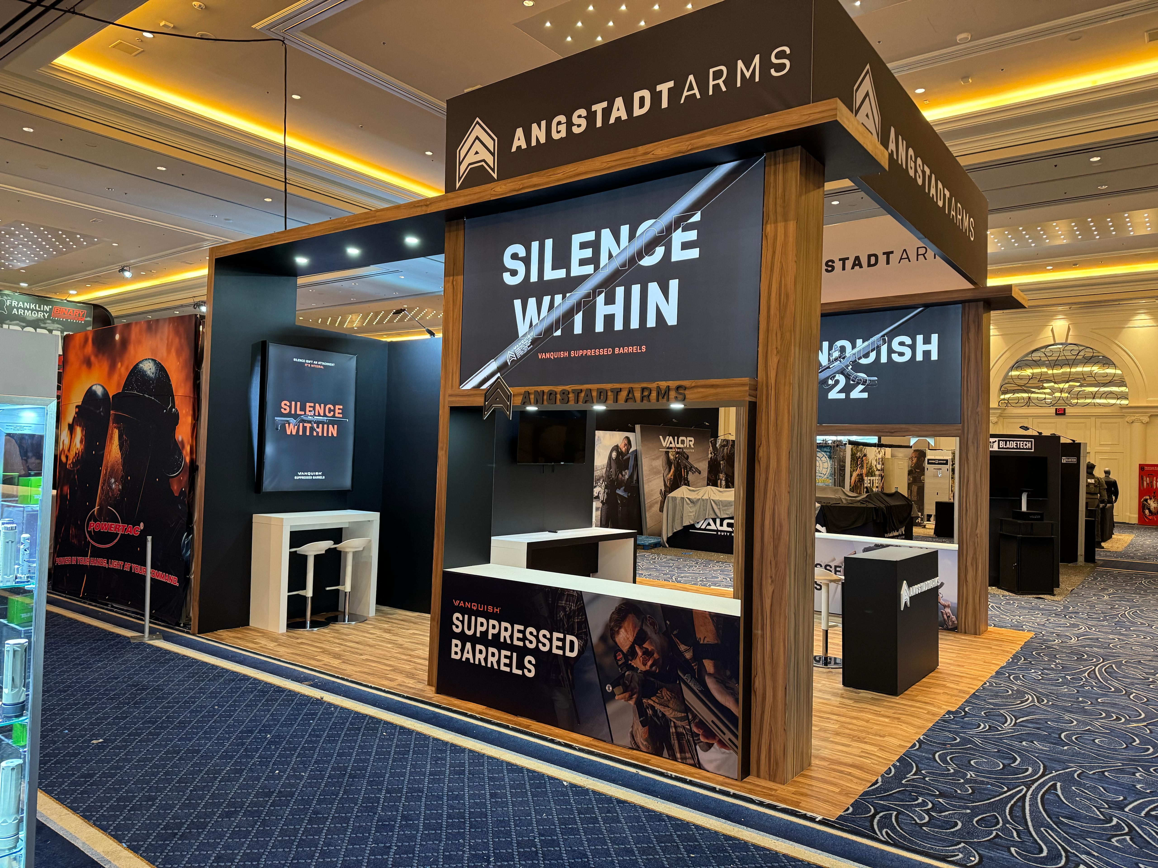
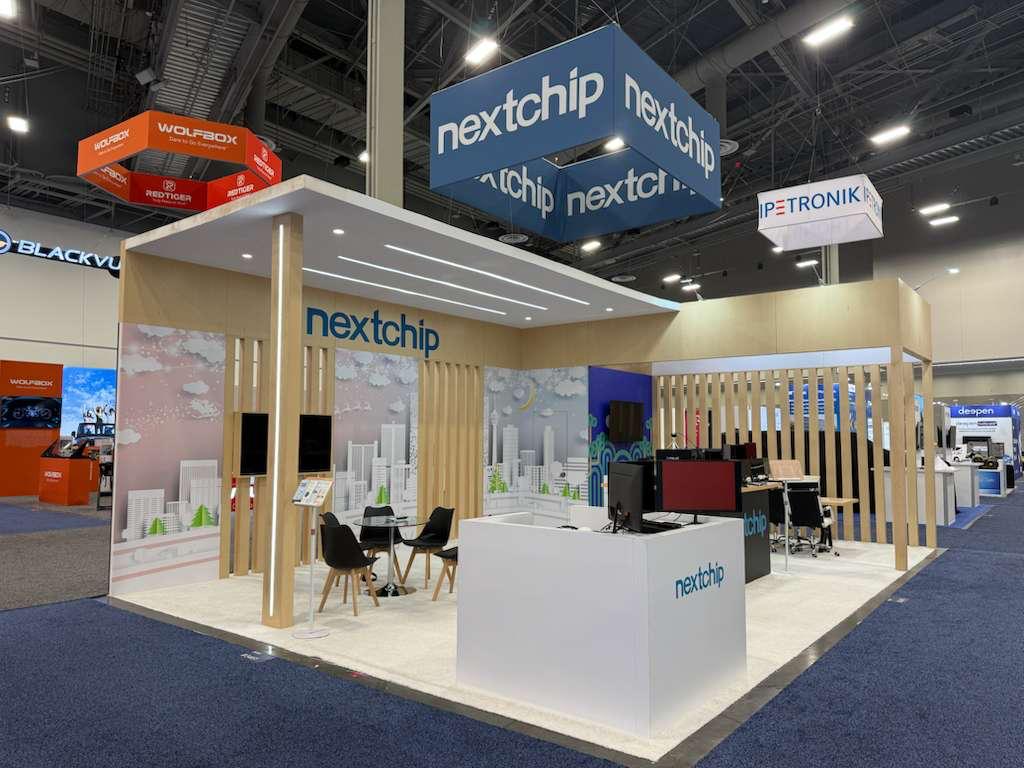
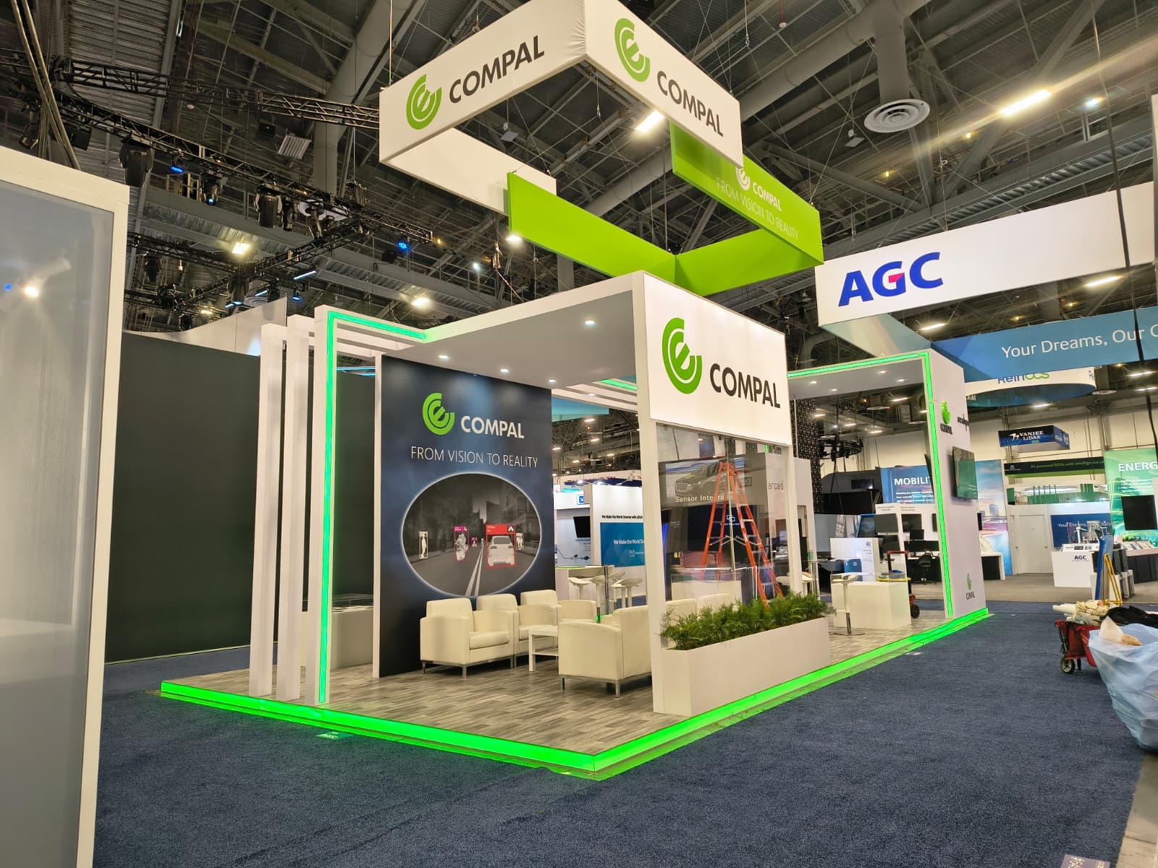
Every footprintwe build
How it works
Brief to boothin four moves
One project lead from first call to final crate. No hand-offs between a design agency, a fabricator and an I&D crew.
- Week 001
Brief
A 30-minute call about goals, footprint, budget and show rules. We read the exhibitor manual so you don’t have to.
- Days 5–702
Concept & 3D
Photoreal renders of your booth on the actual floor plan, with a line-item estimate. Revise until it’s right.
- Weeks 3–1003
Engineer & Build
Shop drawings, fabrication, graphics and AV. Critical parts are pre-assembled in our workshop before anything ships.
- Show week04
Install & Support
Our crew installs, a project lead stays on-site through opening, and we dismantle, repack and store after close.
Questions
Good toknow
US shows sell space in 10-foot increments. The most common footprints are 10×10 and 10×20 inlines, and 20×20, 20×30 and 20×40 islands. Larger exhibitors take 30×30 and up, sometimes with a second level.
Related