
Services
Design. Build.Ship. Install.
Six disciplines, one contract, one project lead. Pick the pieces you need or hand us the whole show.
01 / 06
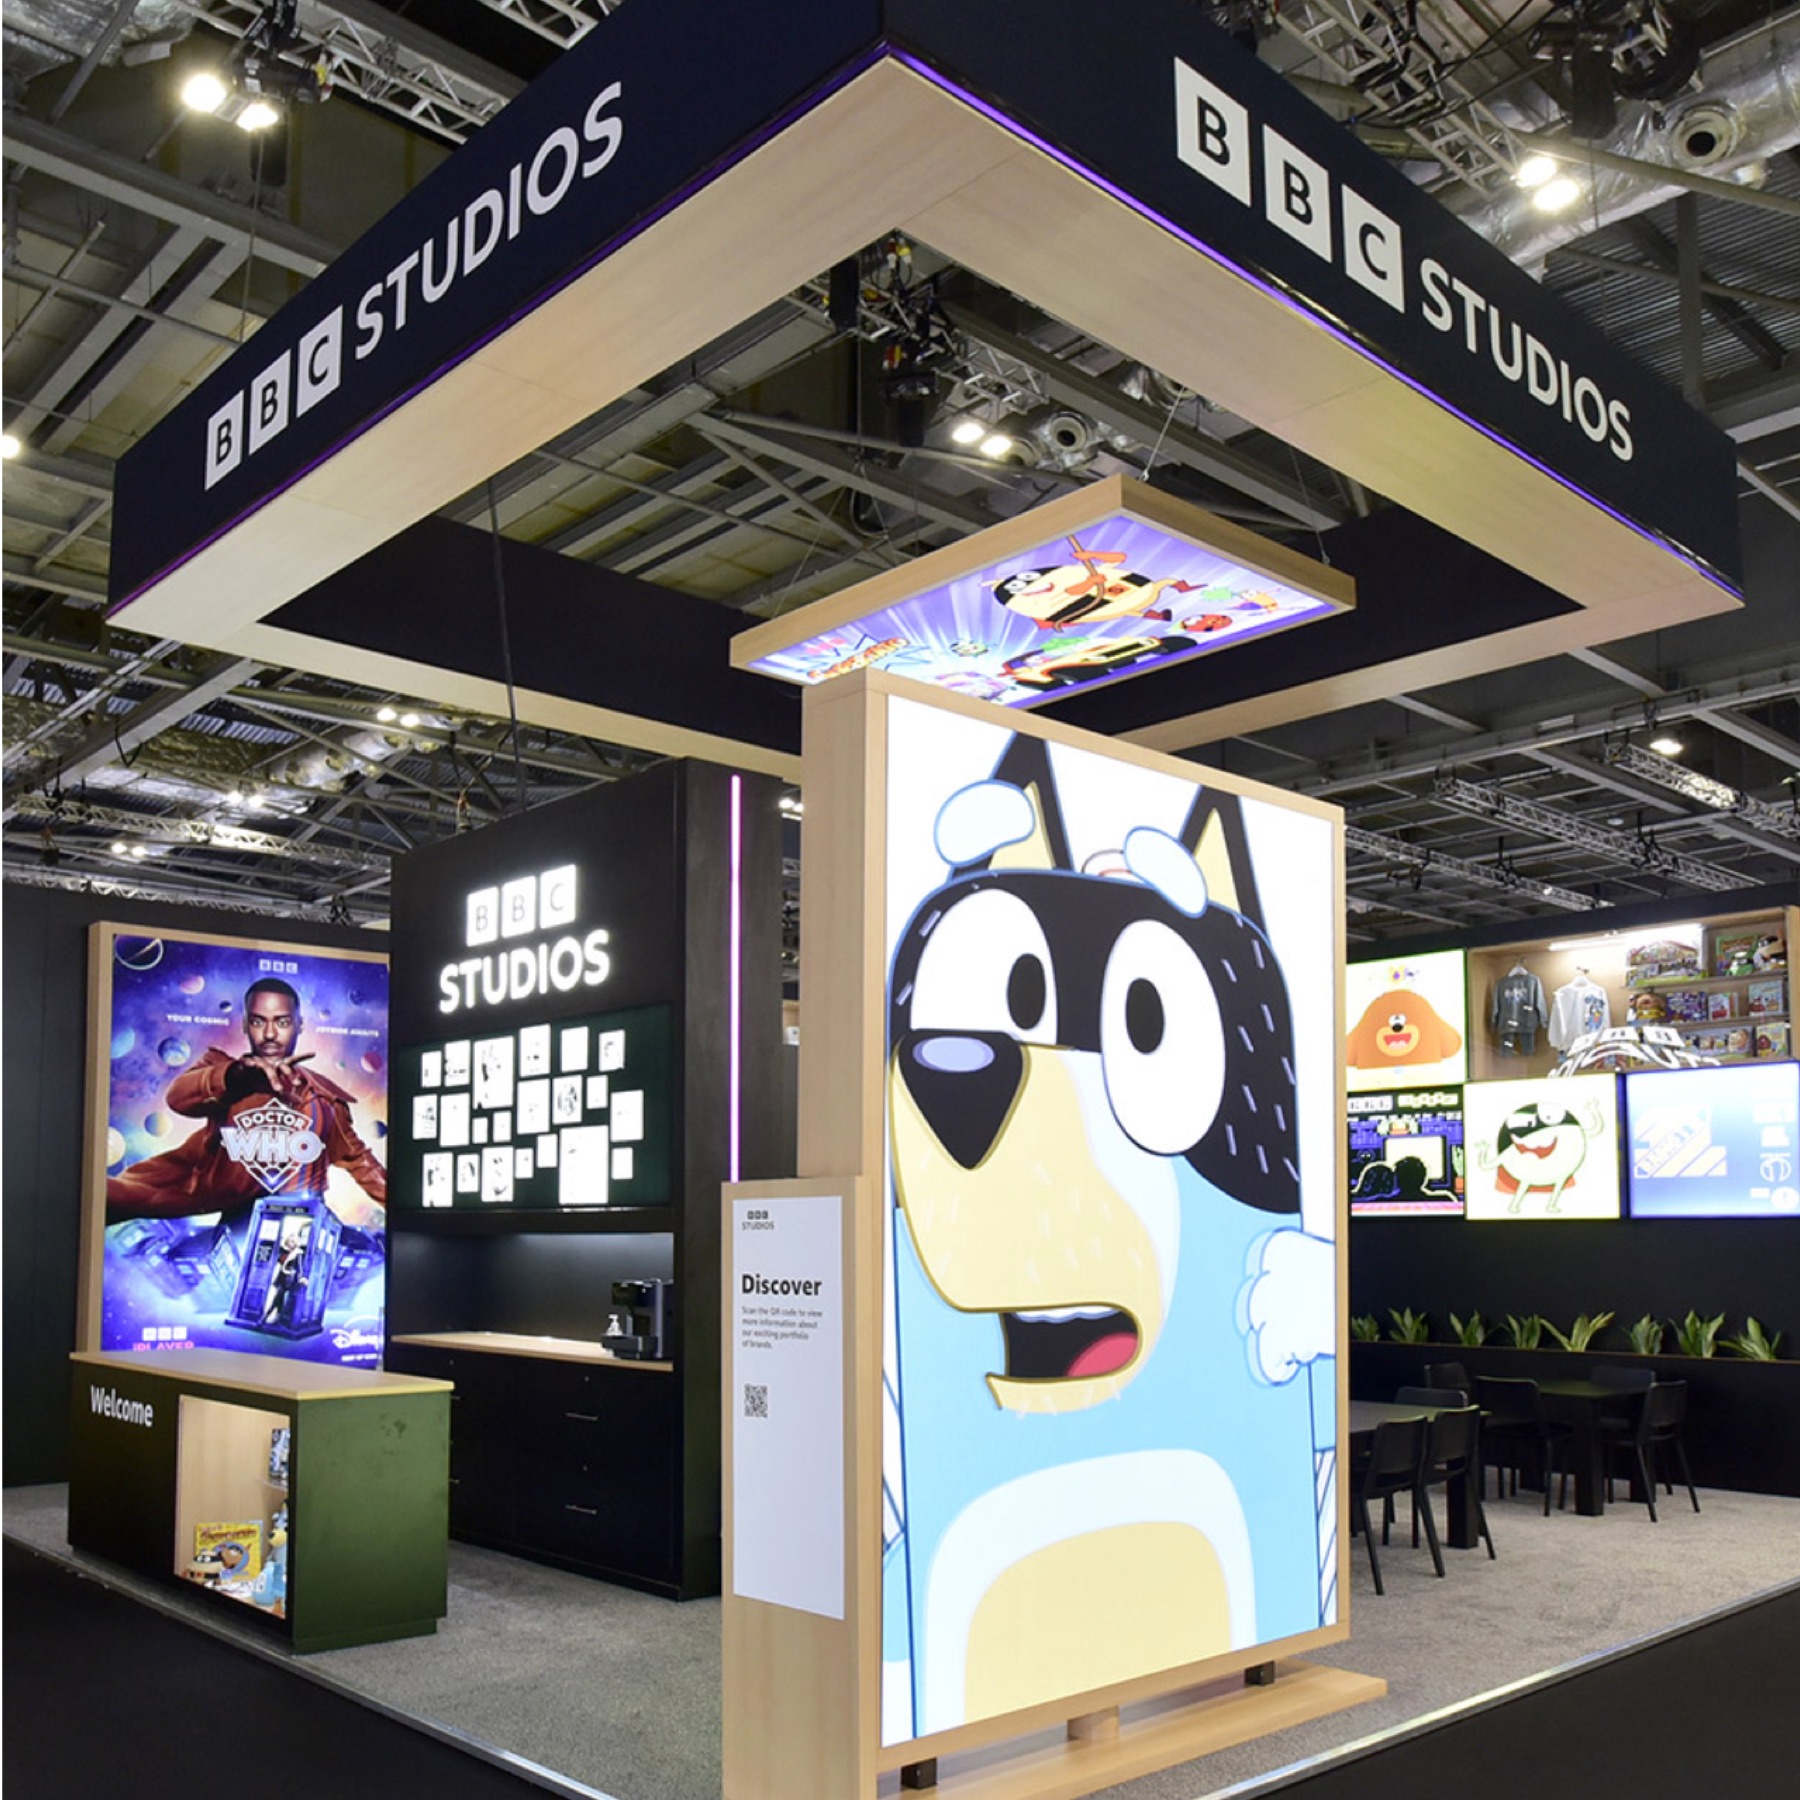
Custom Booths
Unique concepts engineered and fabricated for your brand — from 10×10 inlines to 60×60 islands. Premium materials, integrated lighting and AV, and a build that looks like the render.
- Architectural concepts
- In-house engineering & fabrication
- Photoreal 3D renders
- Premium finishes & lighting
02 / 06
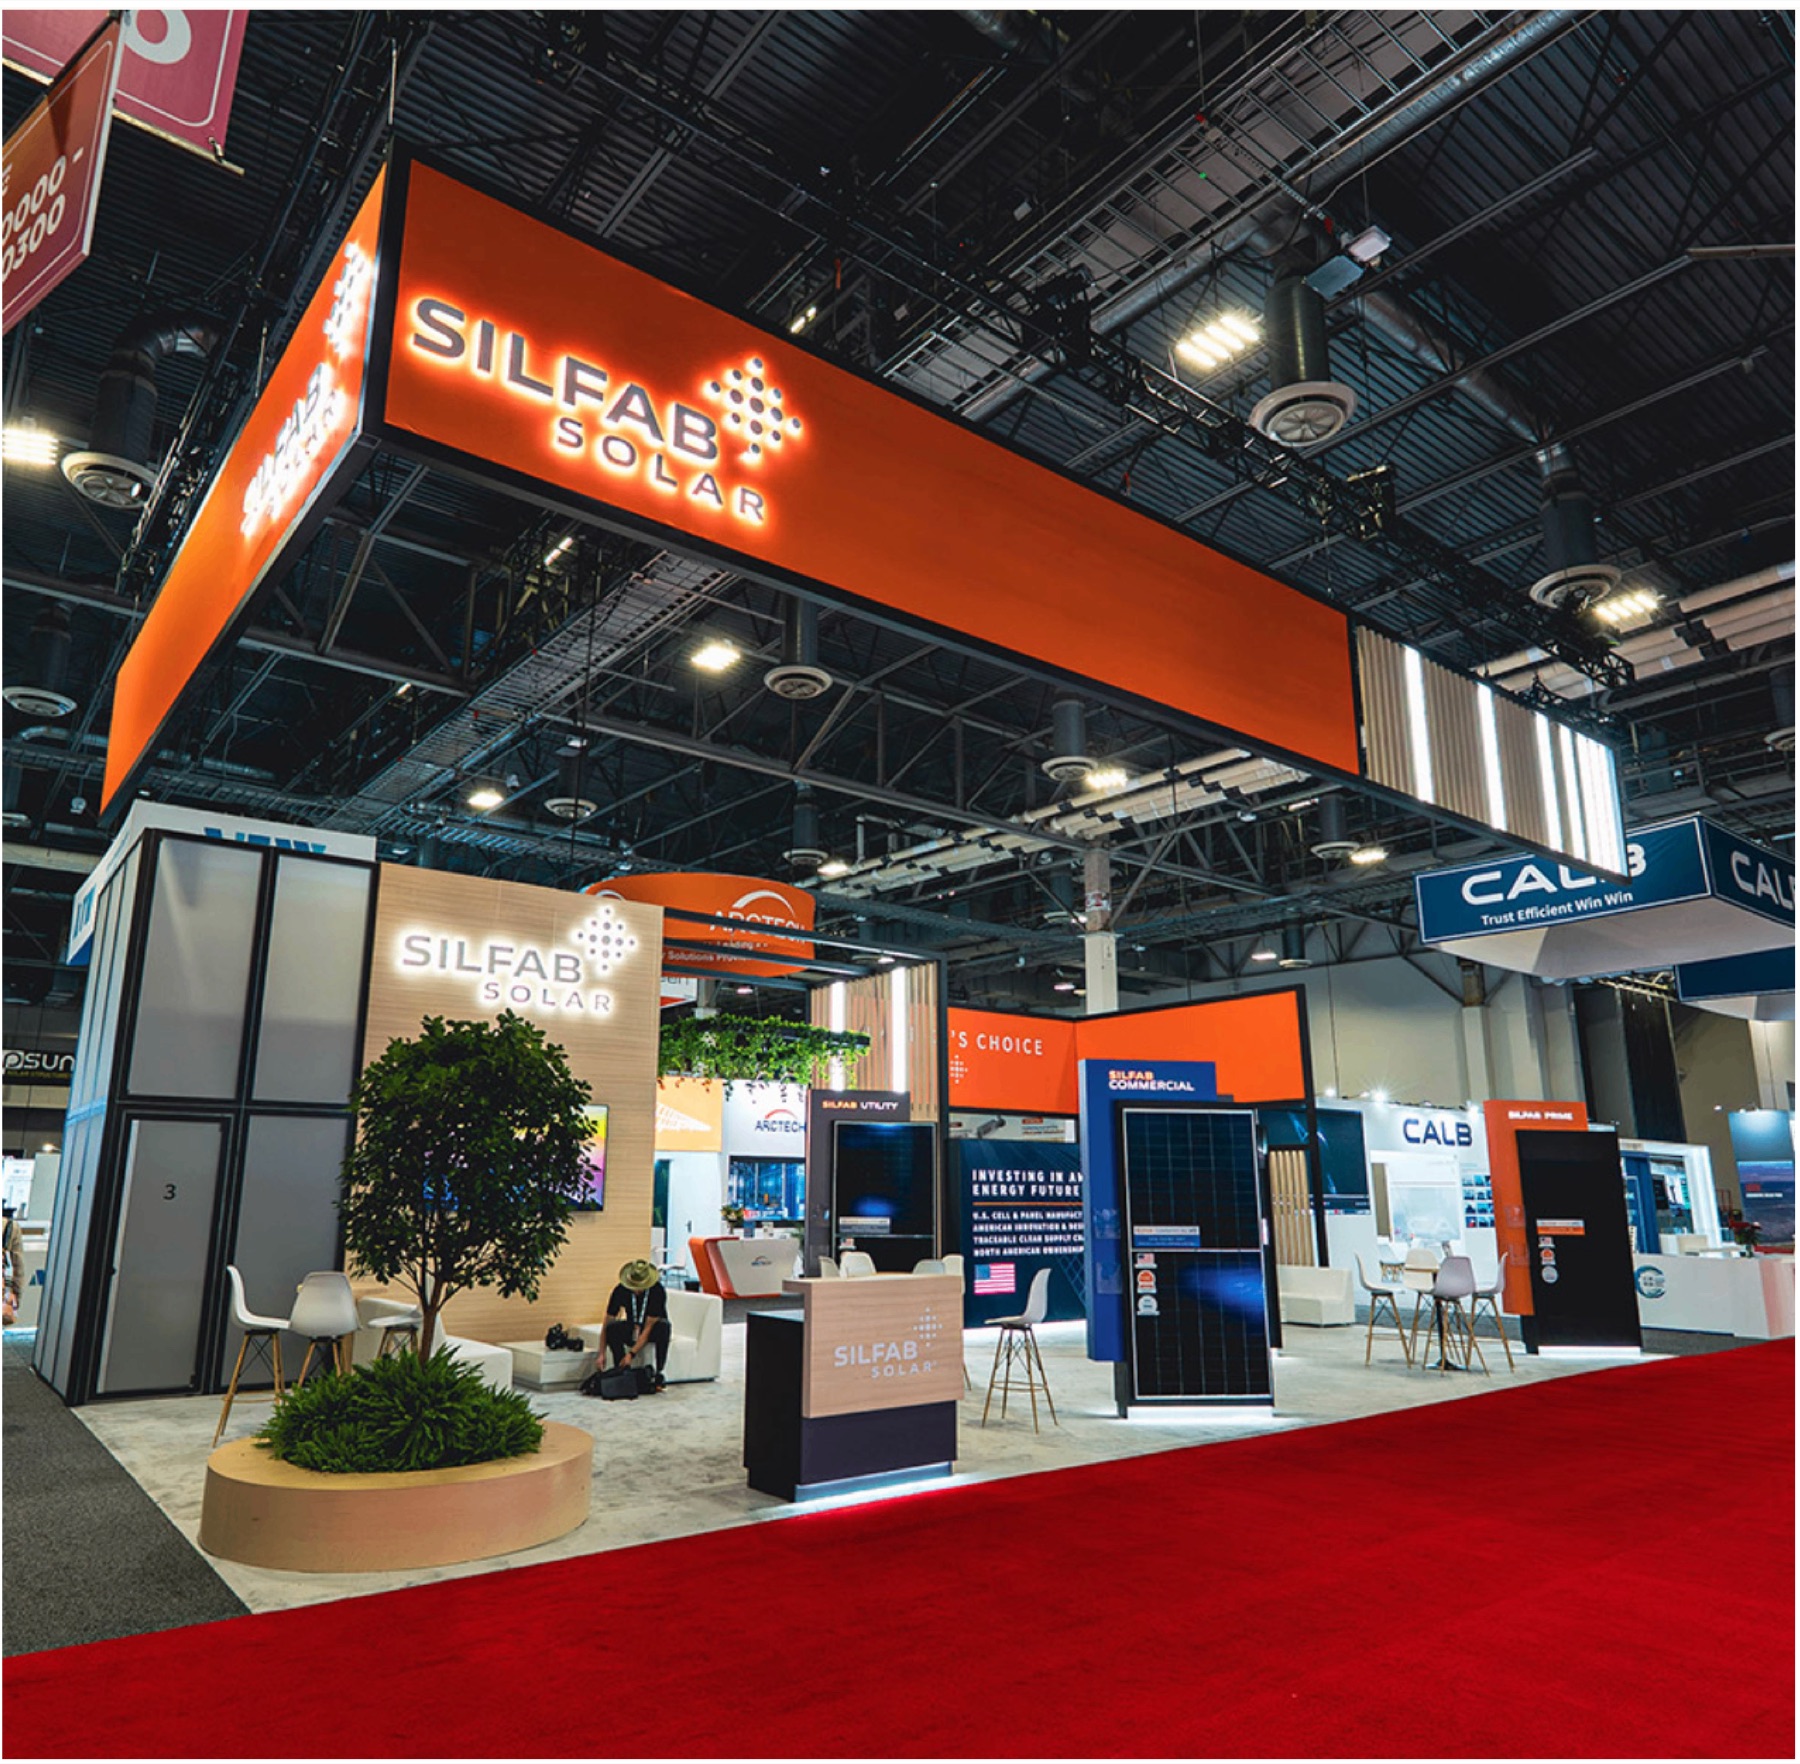
Modular Systems
Reconfigurable systems that scale from a 10×20 to a 20×40 without looking modular. Faster installs, lower freight and a real return across a multi-show season.
- Reconfigurable layouts
- Quick setup & dismantle
- Lower freight weight
- Reusable, sustainable build
03 / 06
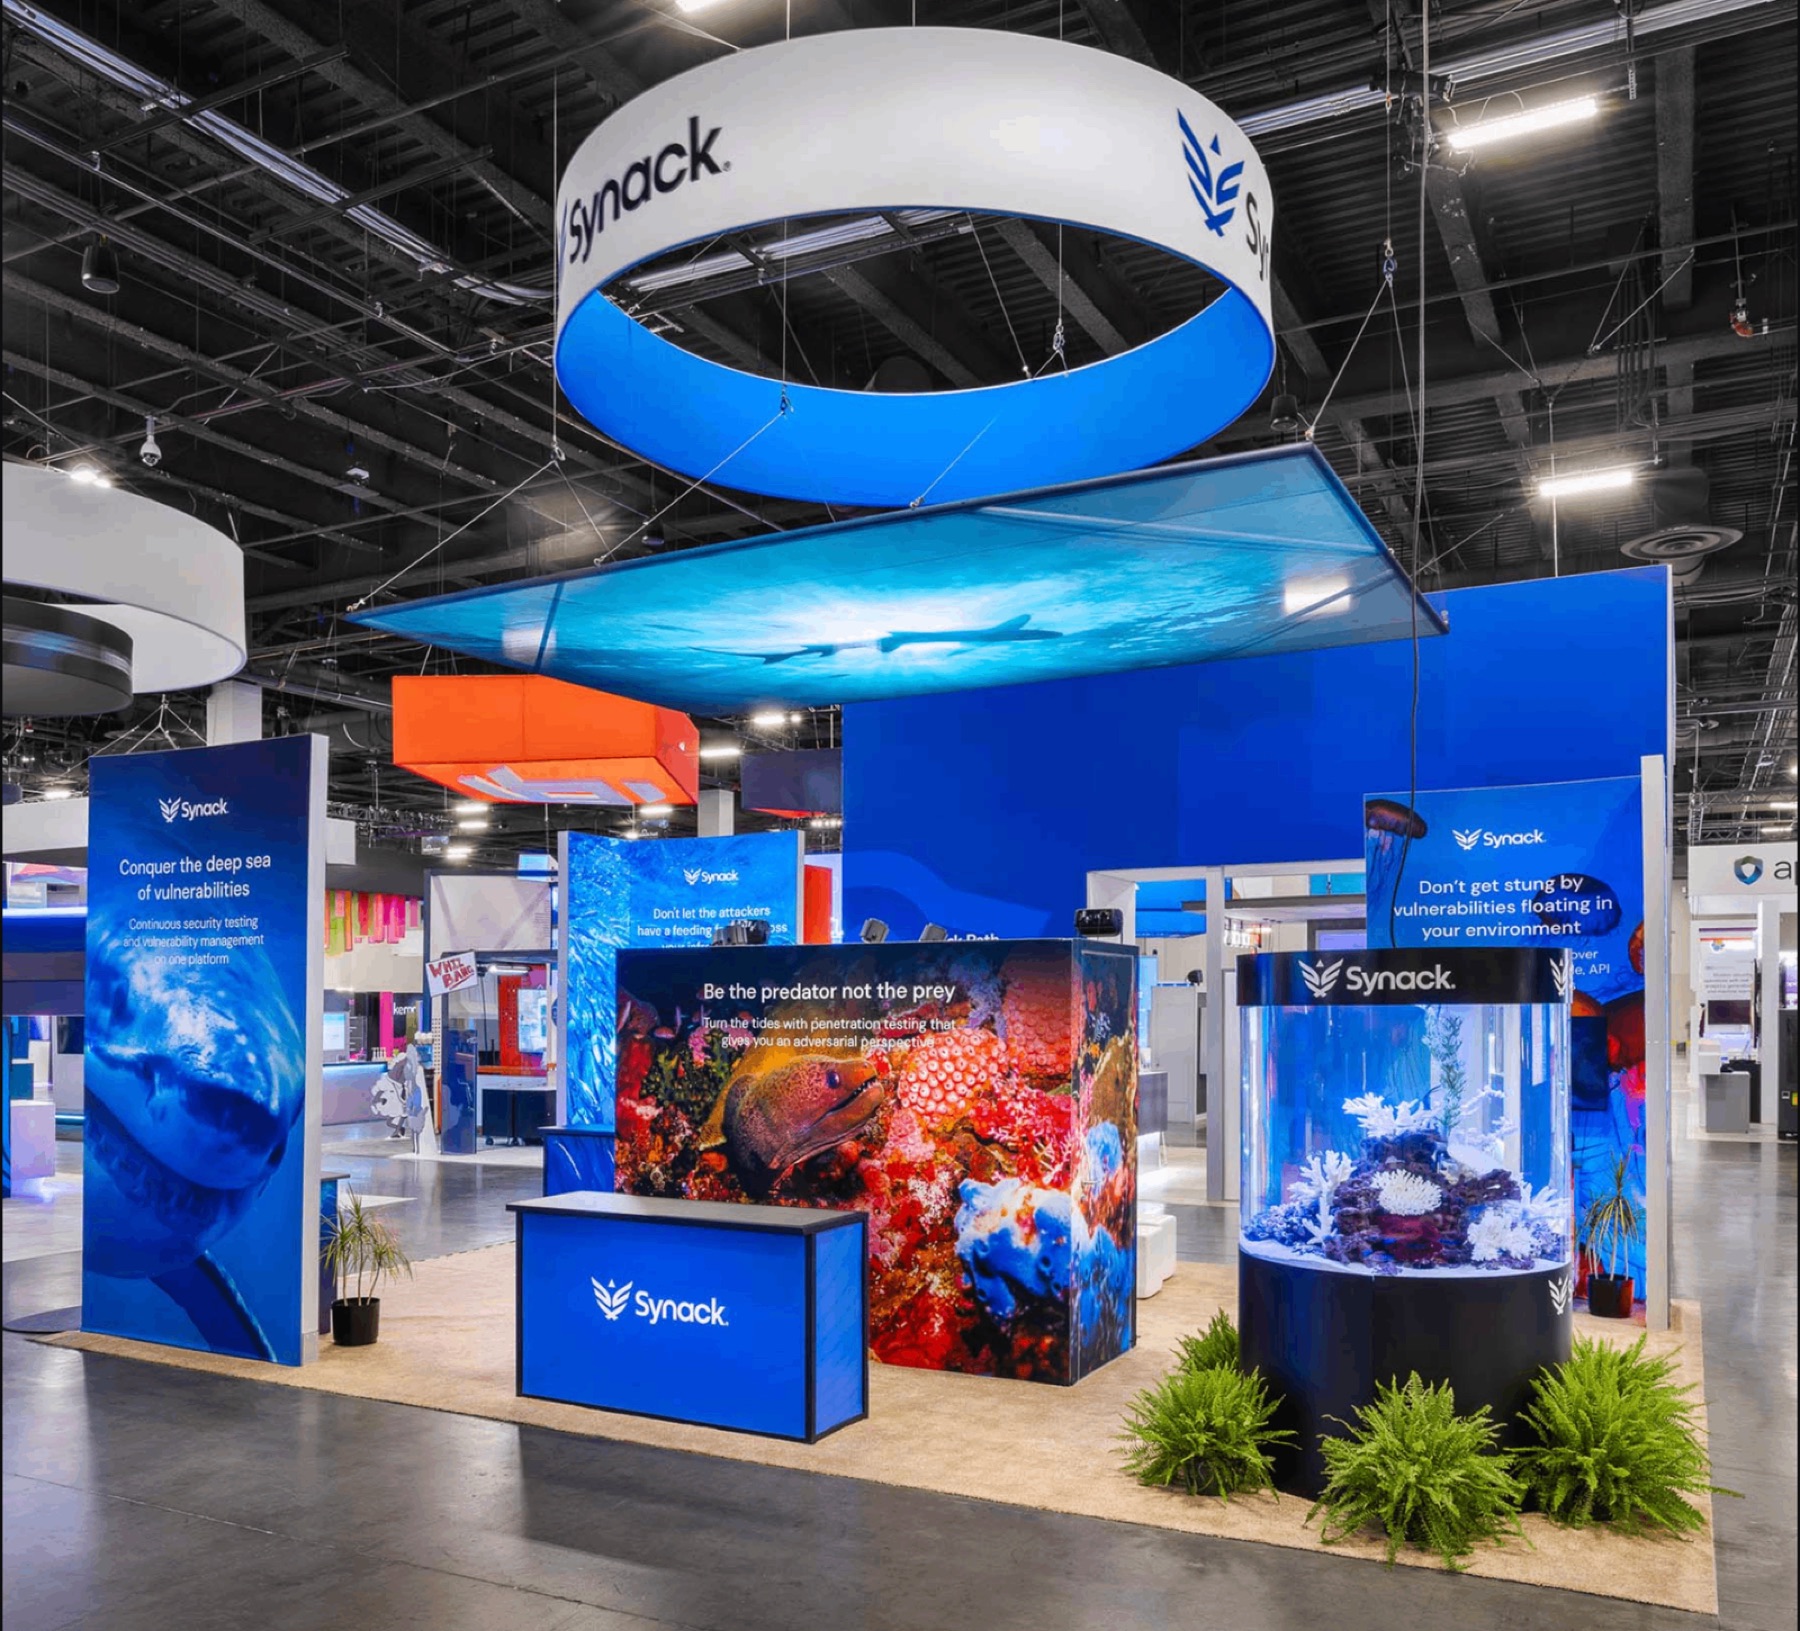
Double-Deck Structures
Multi-level stands with stamped structural drawings, private meeting rooms upstairs and a showroom floor below. Engineered to pass venue and fire-marshal review first time.
- Structural engineering
- Venue & code compliance
- VIP lounges & meeting rooms
- Heavy-duty construction
04 / 06
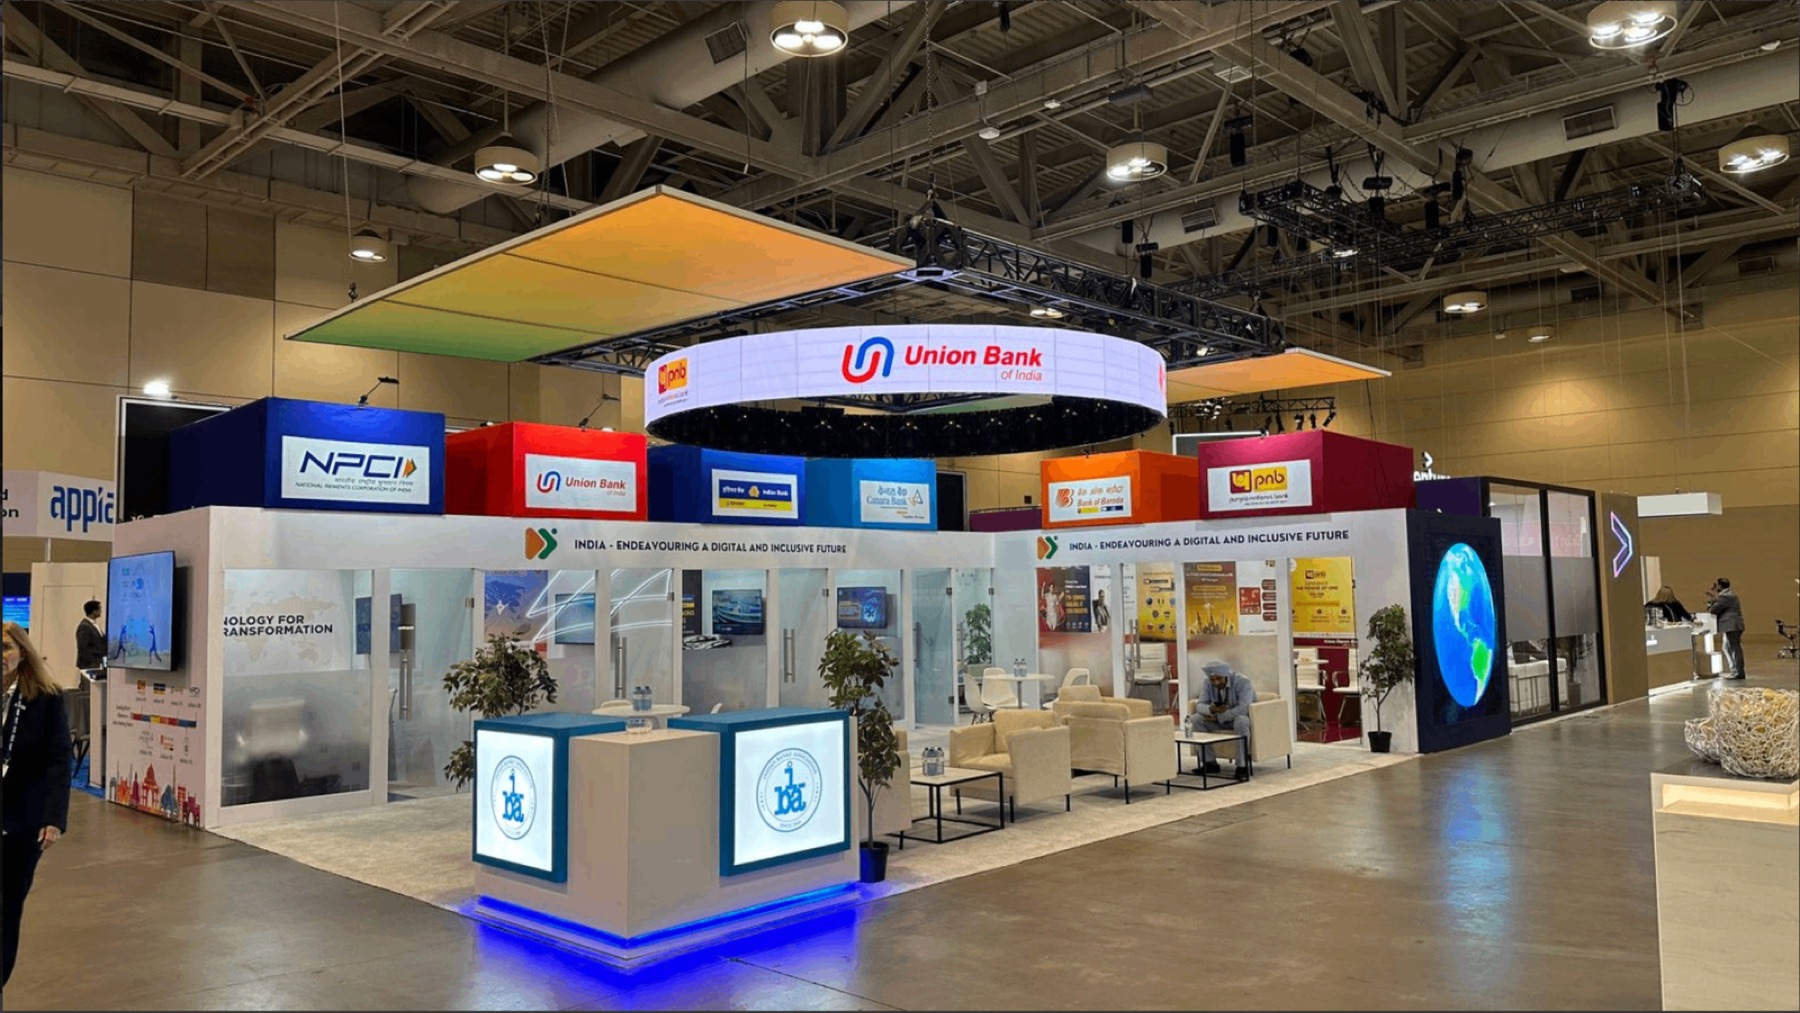
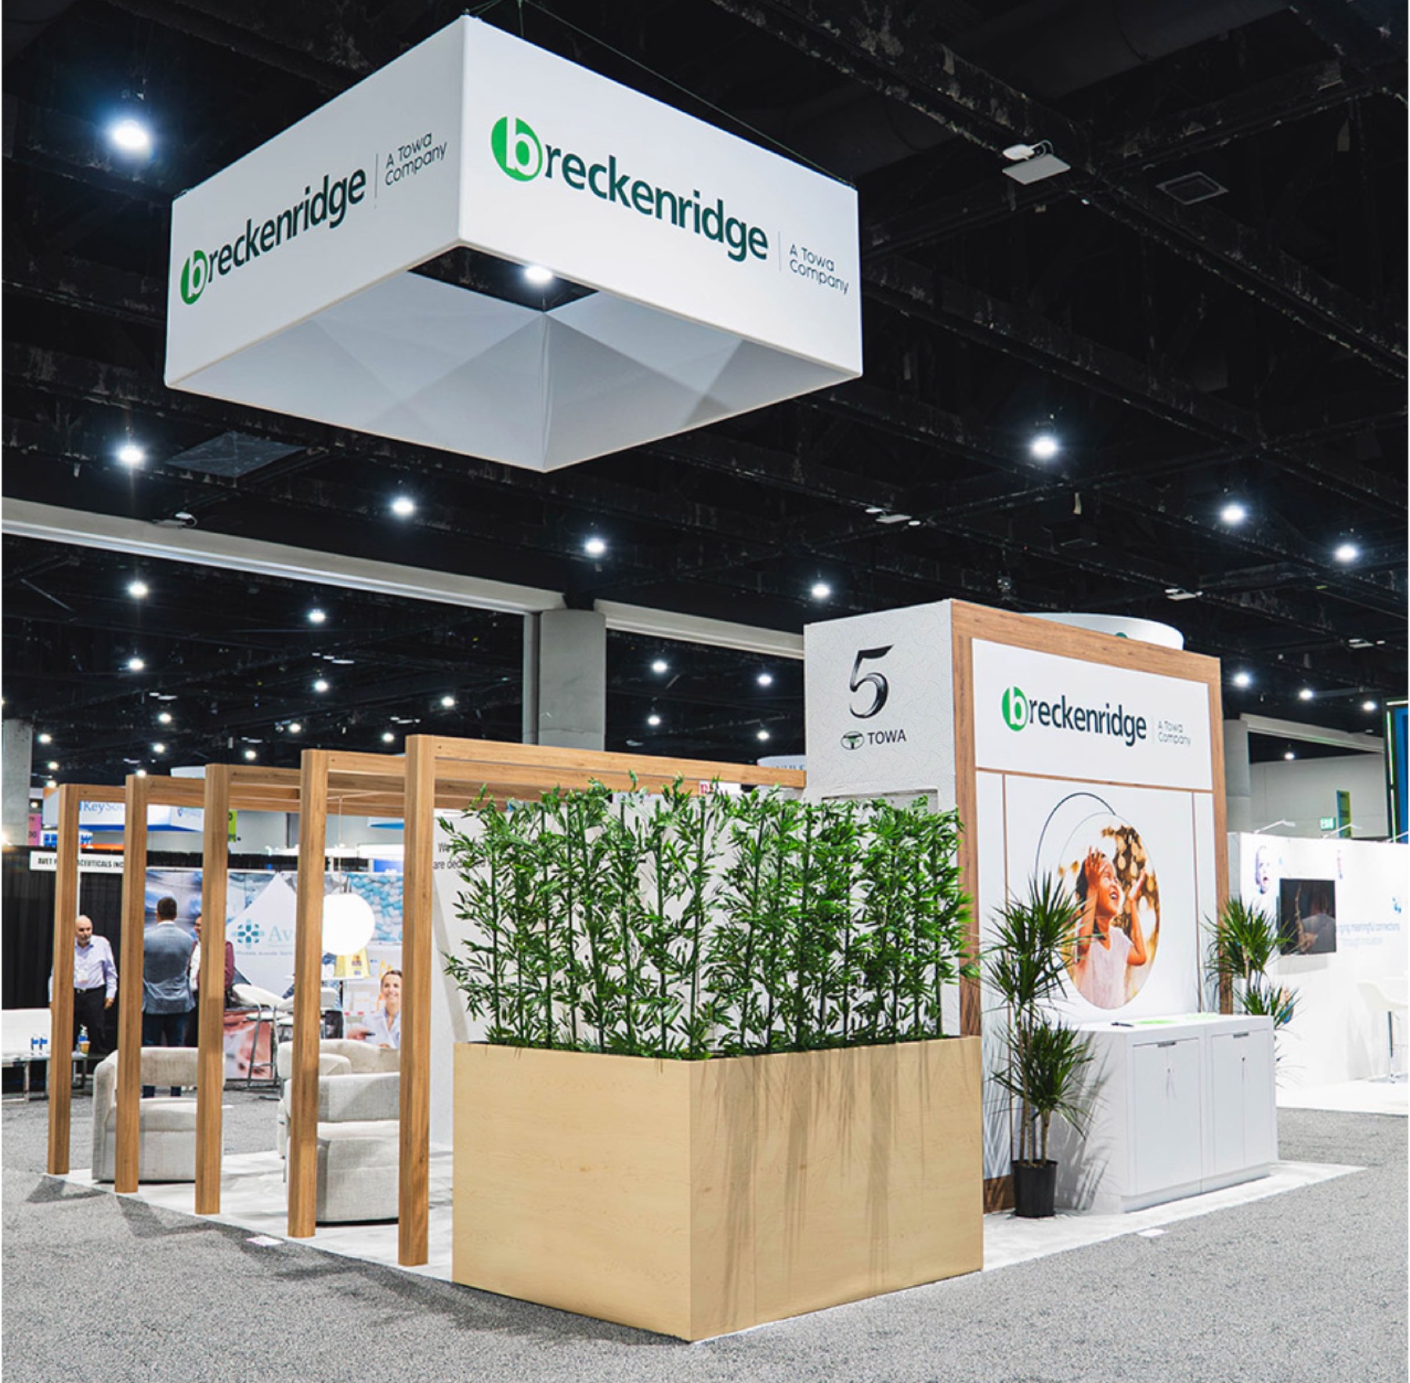
Country Pavilions
Large-scale national and association pavilions: cohesive branding, shared facilities and coordination of every exhibitor under one project manager.
- Cohesive national branding
- Multi-exhibitor coordination
- Shared lounges & storage
- Government standards
05 / 06
Logistics & I&D
Warehousing, freight, advance-warehouse and marshaling deadlines, labor ordering, installation and dismantle. You arrive to a finished booth; we take it home.
- Climate-controlled storage
- Freight & customs
- Show services & labor orders
- Install, dismantle & repack
06 / 06
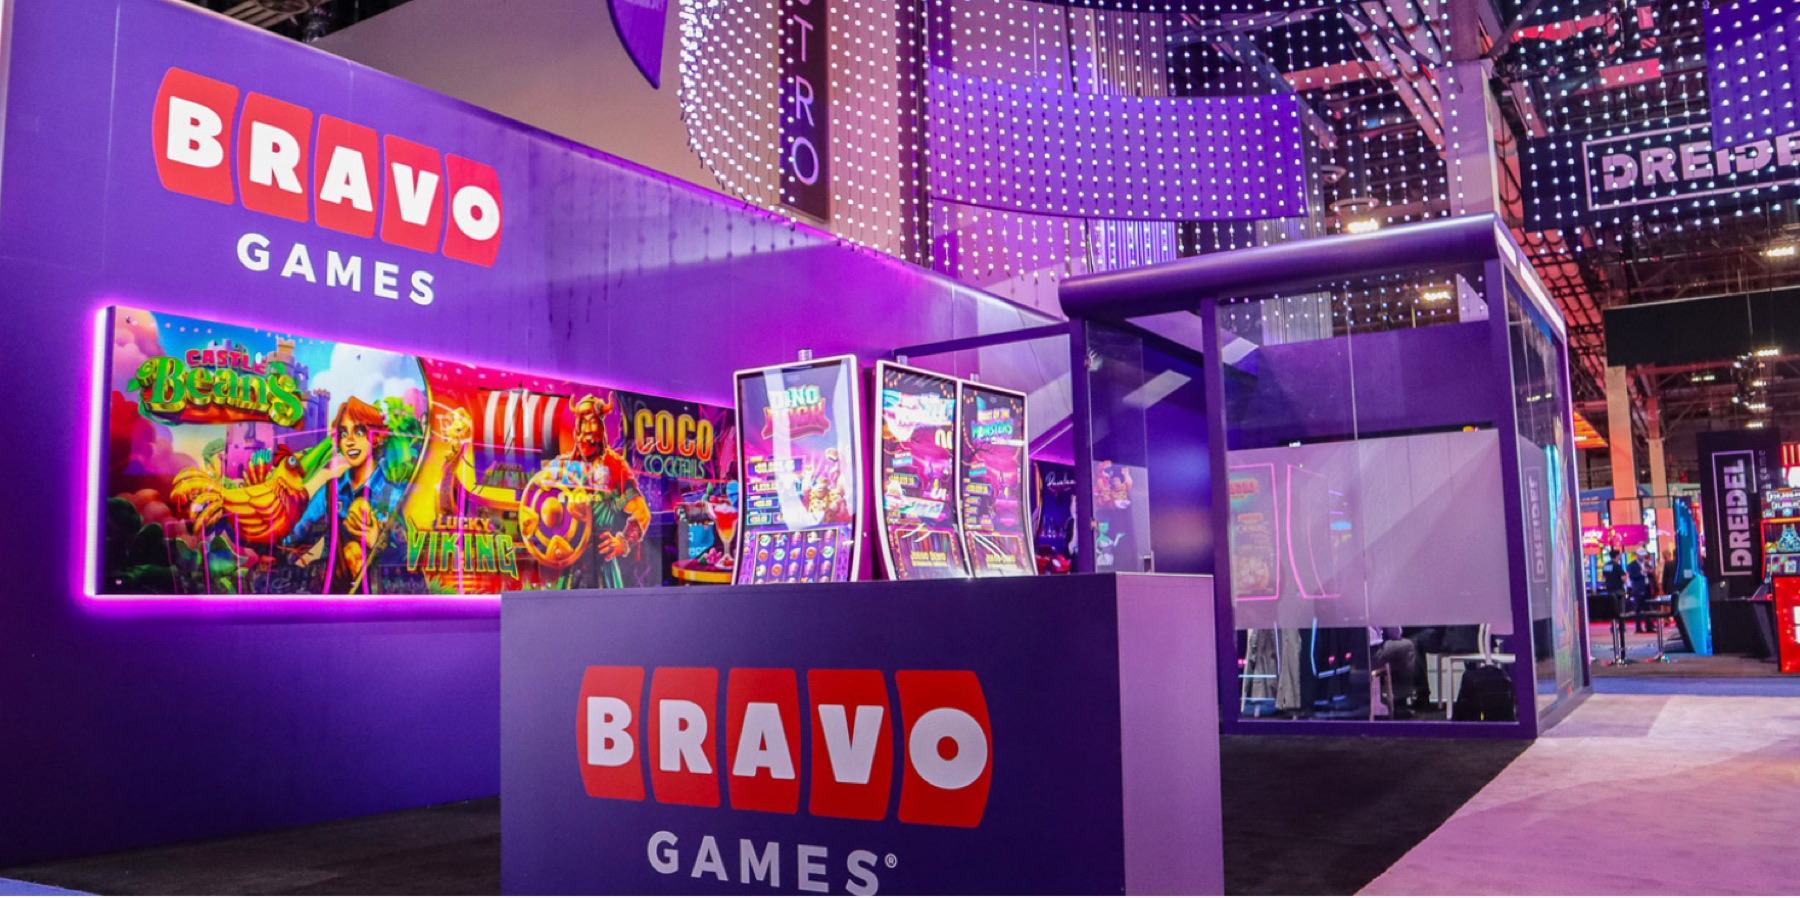
Graphics, AV & Content
Large-format fabric graphics, LED walls, lightboxes, kiosks and on-screen content — designed as one system with the architecture, not bolted on after.
- Tension-fabric & lightboxes
- LED walls & AV integration
- Motion content
- Wayfinding & signage
How it works
Brief to boothin four moves
One project lead from first call to final crate. No hand-offs between a design agency, a fabricator and an I&D crew.
- Week 001
Brief
A 30-minute call about goals, footprint, budget and show rules. We read the exhibitor manual so you don’t have to.
- Days 5–702
Concept & 3D
Photoreal renders of your booth on the actual floor plan, with a line-item estimate. Revise until it’s right.
- Weeks 3–1003
Engineer & Build
Shop drawings, fabrication, graphics and AV. Critical parts are pre-assembled in our workshop before anything ships.
- Show week04
Install & Support
Our crew installs, a project lead stays on-site through opening, and we dismantle, repack and store after close.
Investment guide
Budgets,in the open
Every booth is quoted line by line. These are the bands most projects land in.
10×10 – 10×20
Inline
$5K – $15K
First-time exhibitors and regional shows
- Modular booth system
- 3D design, 1 revision
- Graphics & printing
- Install & dismantle
- 3 months storage
20×20 – 20×40
Island
$15K – $50K
Established brands that want to own an aisle
- Fully custom design
- 3D design, 3 revisions
- Premium materials & finishes
- AV integration & lighting
- On-site project lead
- 12 months storage
30×30 – 60×60+
Flagship
$50K – $200K+
Major shows, double-decks, multi-show programs
- Custom architecture
- Double-deck capability
- Unlimited design revisions
- Interactive tech & LED
- Dedicated project team
- Year-round storage
Pavilions & tours
Program
Let’s talk
Country pavilions and multi-booth campaigns
- Country & association pavilions
- Multi-show asset planning
- Special constructions
- Full event management
It starts with a free consultation to understand goals, footprint and budget. We move to 3D design, and once you approve, we handle production in our workshop, logistics and on-site installation. One dedicated project manager coordinates every step.