
Double-deck structures
Double-decktrade show booths
A second level doubles your usable space on the same footprint: meetings and hospitality upstairs, products and demos on the floor below.
More space, same floor rent
Floor space is one of the biggest costs at major shows. A double-deck booth adds meeting rooms, lounges or VIP hospitality on a second level without paying for more square footage, and gives your brand real height on a crowded floor.
Engineered and approved
Multi-level structures need stamped structural drawings, load calculations, code-compliant stairs and railings, and approval from the show organizer and venue — often including fire-marshal review.
We prepare the engineering package and submissions early, so approvals don’t hold up fabrication.
Built for fast, safe installs
Double-deck structures are pre-assembled in our workshop, then installed on site with the right lifts, rigging and crew. We plan the install sequence around the show’s move-in windows.
Projects
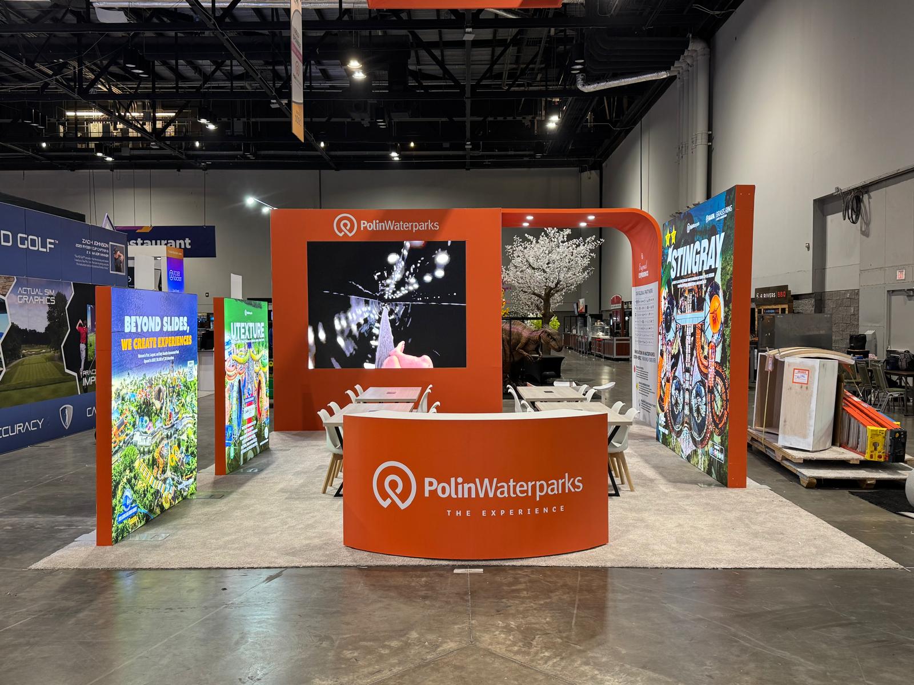
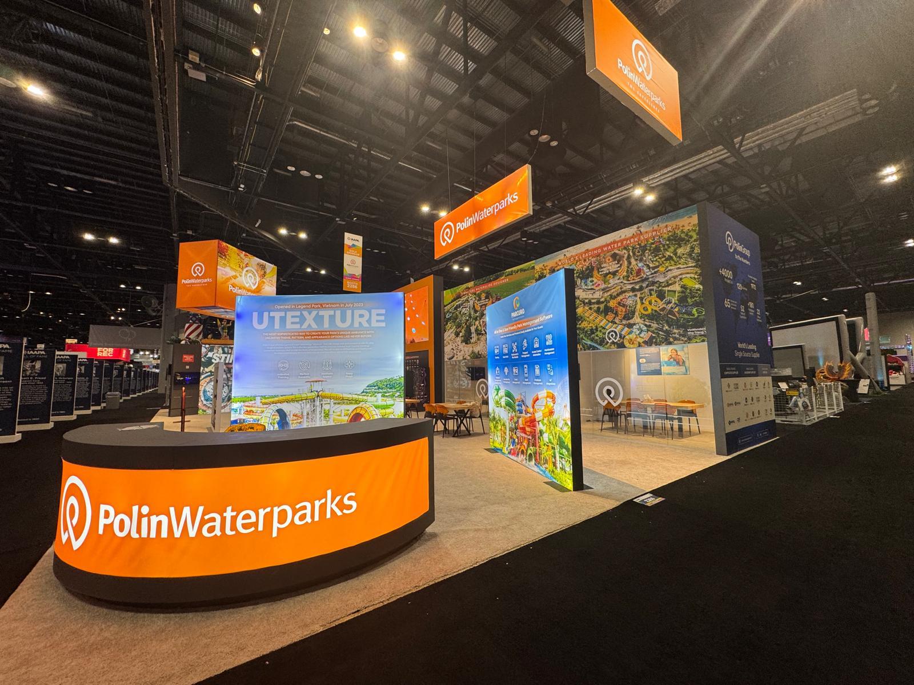
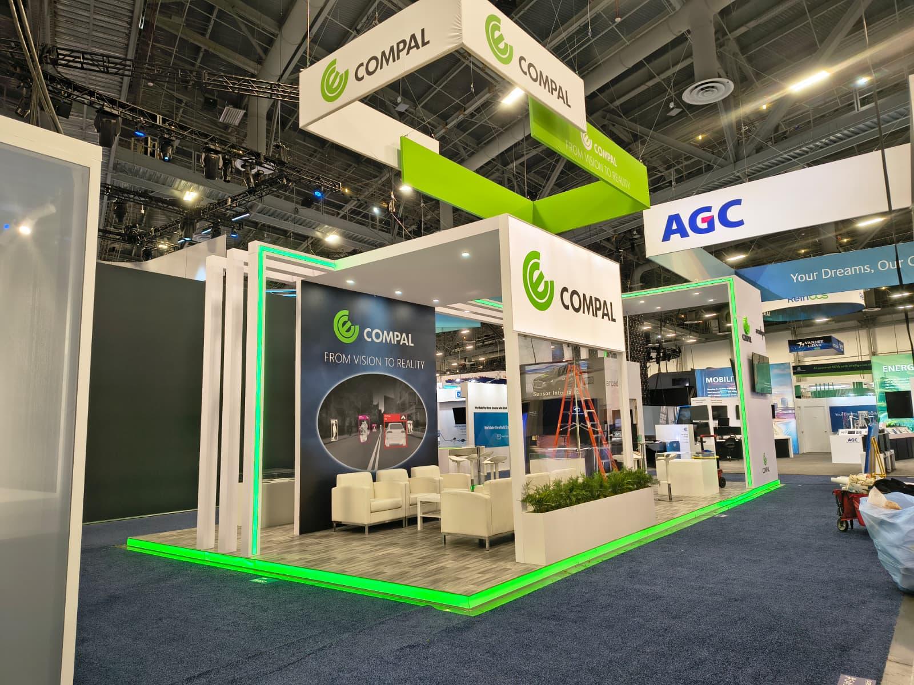
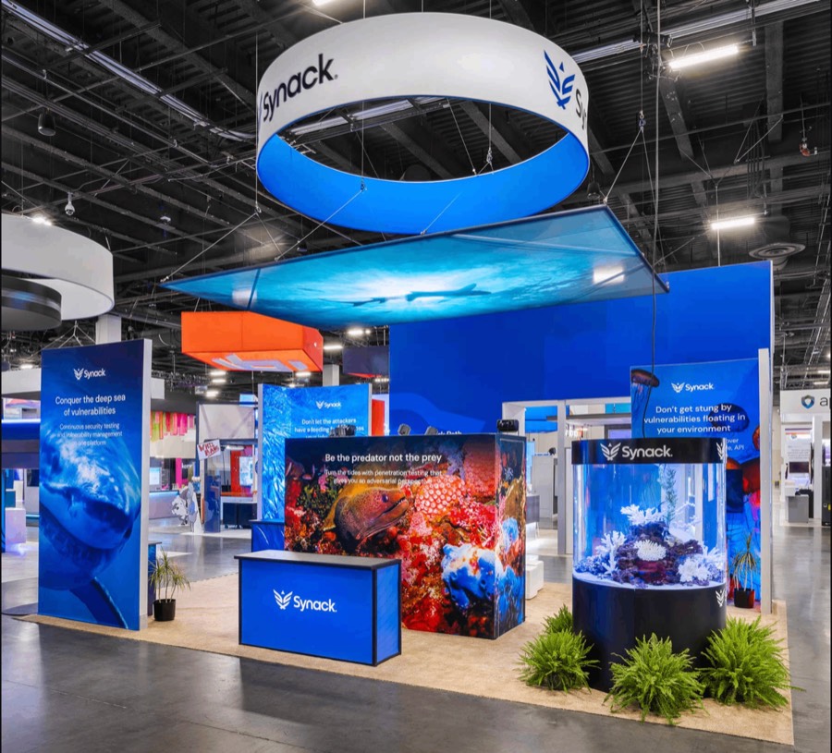
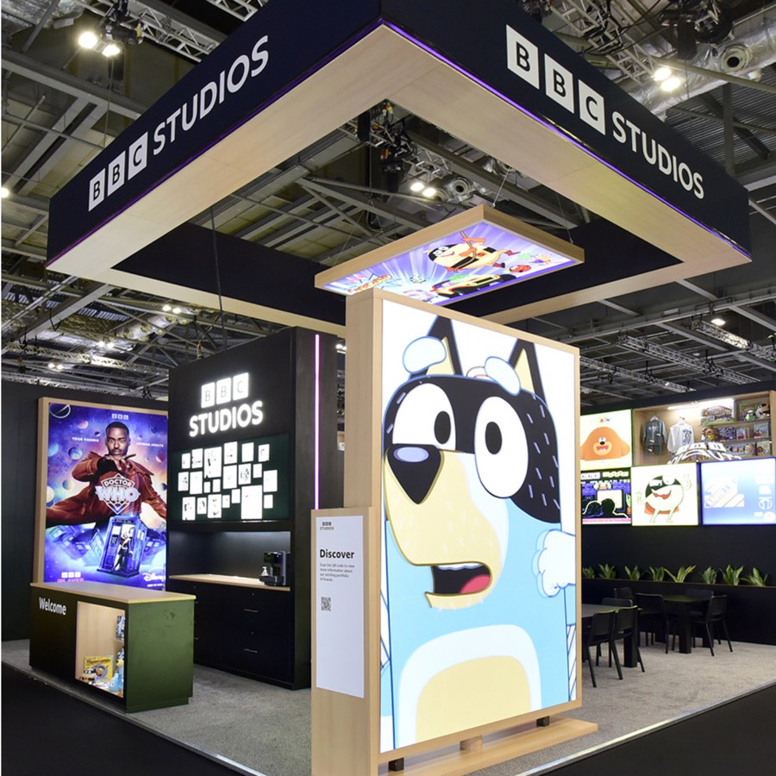
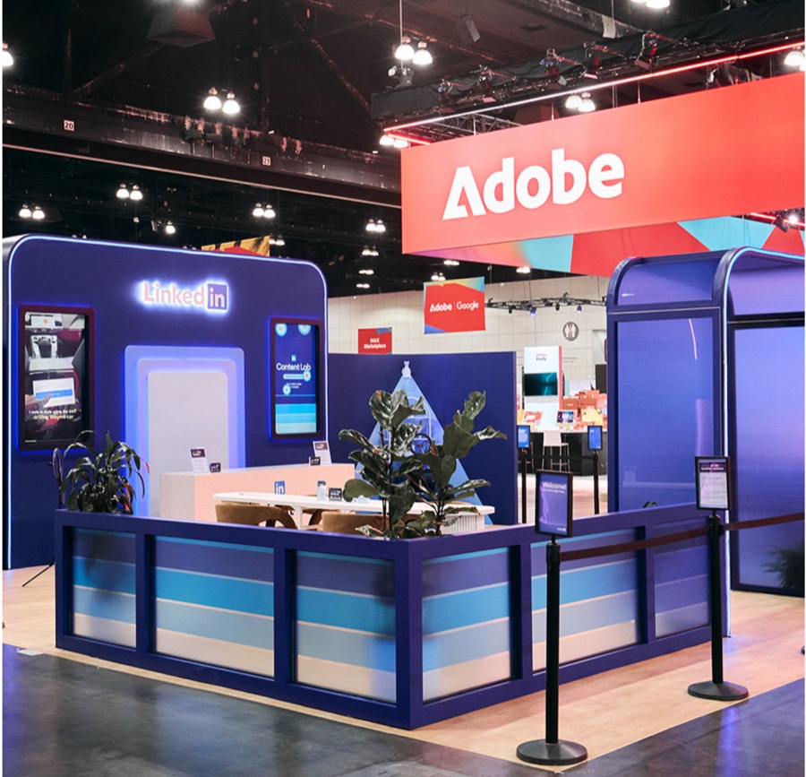
Recent large-formatbooths
How it works
Brief to boothin four moves
One project lead from first call to final crate. No hand-offs between a design agency, a fabricator and an I&D crew.
- Week 001
Brief
A 30-minute call about goals, footprint, budget and show rules. We read the exhibitor manual so you don’t have to.
- Days 5–702
Concept & 3D
Photoreal renders of your booth on the actual floor plan, with a line-item estimate. Revise until it’s right.
- Weeks 3–1003
Engineer & Build
Shop drawings, fabrication, graphics and AV. Critical parts are pre-assembled in our workshop before anything ships.
- Show week04
Install & Support
Our crew installs, a project lead stays on-site through opening, and we dismantle, repack and store after close.
Questions
Good toknow
Double-deck booths fall in our flagship band, typically $50K to $200K+, depending on size, finishes and the engineering required. We quote line by line after reviewing your space and show rules.
Related